


2 Beds
3 Baths
1,917 SqFt
2 Beds
3 Baths
1,917 SqFt
Key Details
Property Type Single Family Home
Sub Type Single Family Residence
Listing Status Active
Purchase Type For Sale
Square Footage 1,917 sqft
Subdivision Two Worlds Apollo 01
MLS Listing ID 21310971
Style Traditional
Bedrooms 2
Full Baths 2
Half Baths 1
HOA Fees $87/mo
HOA Y/N Mandatory
Year Built 1977
Annual Tax Amount $7,535
Lot Size 2,439 Sqft
Acres 0.056
Property Sub-Type Single Family Residence
Property Description
Take the outdoor spiral staircase up to the second primary suite, complete with a wood-burning fireplace, custom closet shelving and organizers, and the ultimate convenience: a laundry room located right inside the closet. No more hauling baskets up and down stairs!
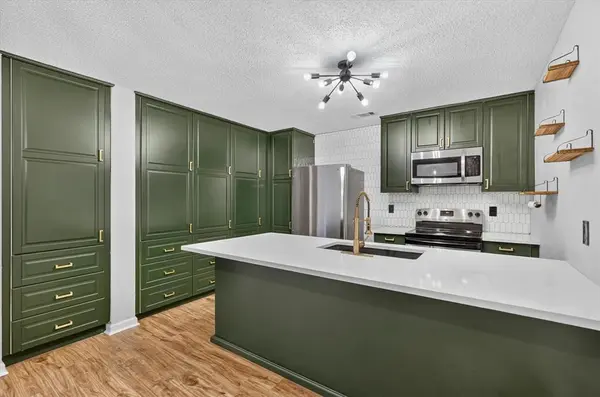
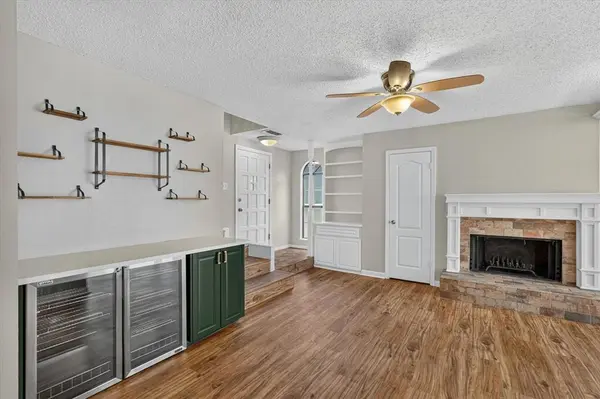
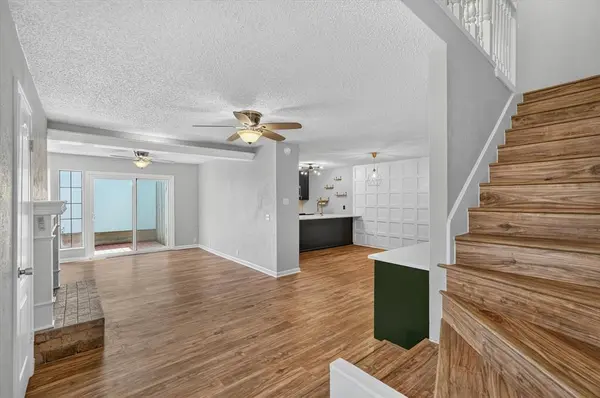
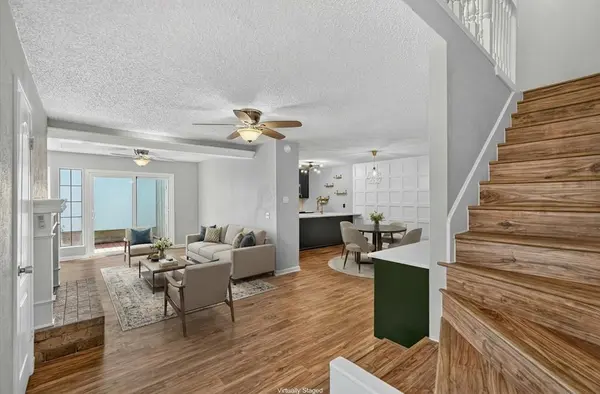
The heart of the home is the open-concept living, kitchen, and dining area, anchored by the living room fireplace and newly added beverage bar. The completely remodeled kitchen (2020) showcases granite countertops, custom cabinetry, and the extended bar area with a double beverage fridge, perfect for whether you envision a coffee bar, cocktail station, or entertaining hub, it's ready for you. New light fixtures throughout add a modern touch, and the vinyl flooring (replaced 2021) ties everything together beautifully.
Storage is never an issue here. Between the awesome walk-in closets, custom PAX wardrobe systems installed in the entryway and primary closet (2021), and thoughtful built-ins throughout, there's a place for everything and everybody.
Outside, enjoy 2 decks and fenced in yard (both replaced 2025), and step through the new sliding door (2025) for easy indoor-outdoor living.
The electrical panel was upgraded (2019) and even the smoke detectors are brand new (2026) — the big and small details have all been handled.
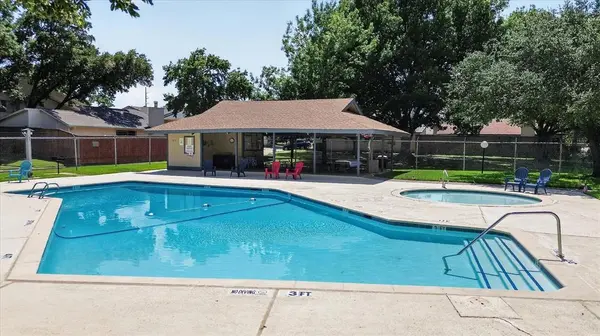
Community pool, playground, and green space is just steps away from the front door. The HOA also maintains the front yard, sprinkler system, and trees.
This is a home designed for real life, with the space and flexibility to grow, work, host, and unwind.
Location
State TX
County Dallas
Community Community Pool
Direction From 190, exit Shiloh and go South. Right on Belt Line Rd. Right on Galaxie Rd. Right on Canis Rd.
Rooms
Dining Room 1
Interior
Interior Features Decorative Lighting, Eat-in Kitchen, In-Law Suite Floorplan, Kitchen Island, Second Primary Bedroom
Flooring Ceramic Tile, Luxury Vinyl Plank
Fireplaces Number 2
Fireplaces Type Living Room, Primary Bedroom, Wood Burning
Appliance Dishwasher, Dryer, Refrigerator, Washer
Exterior
Garage Spaces 2.0
Fence Wood
Community Features Community Pool
Utilities Available Underground Utilities
Roof Type Composition
Total Parking Spaces 2
Garage Yes
Building
Lot Description Interior Lot
Story Two
Foundation Slab
Level or Stories Two
Structure Type Brick,Siding
Schools
Elementary Schools Choice Of School
Middle Schools Choice Of School
High Schools Choice Of School
School District Garland Isd
Others
Restrictions Deed
Acceptable Financing Cash, Conventional, FHA, VA Loan, Other
Listing Terms Cash, Conventional, FHA, VA Loan, Other
Special Listing Condition Deed Restrictions
Virtual Tour https://www.propertypanorama.com/instaview/ntreis/21310971

Nearby Locations
"My job is to find and attract mastery-based agents to the office, protect the culture, and make sure everyone is happy! "