
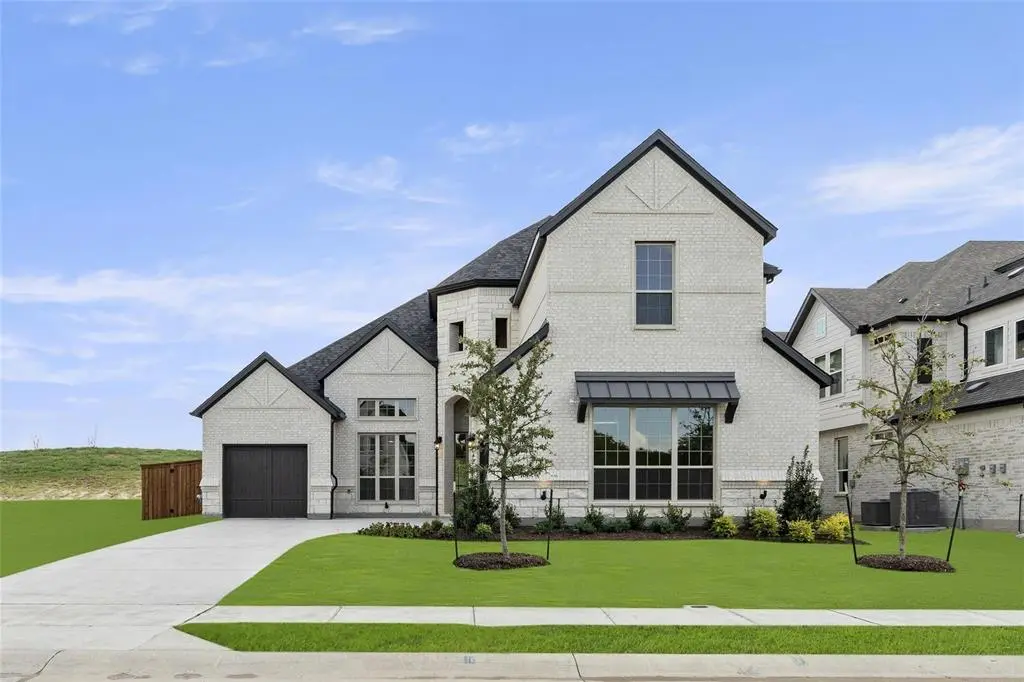
$729,000
For more information regarding the value of a property, please contact us for a free consultation.
4 Beds
4 Baths
3,749 SqFt
SOLD DATE : 07/01/2026
Key Details
Property Type Single Family Home
Sub Type Single Family Residence
Listing Status Sold
Purchase Type For Sale
Square Footage 3,749 sqft
Subdivision Breezy Hill
MLS Listing ID 21175472
Sold Date 07/01/26
Style Traditional
Bedrooms 4
Full Baths 4
HOA Fees $62/ann
HOA Y/N Mandatory
Year Built 2025
Lot Size 7,200 Sqft
Acres 0.1653
Lot Dimensions 70 x 125
Property Sub-Type Single Family Residence
Property Description
MLS# 21175472 - Built by Windsor Homes - Ready Now! ~ Discover this impressive 4-bedroom, 4-bathroom single-family home located in the highly desirable Breezy Hill subdivision. Offering 3,752 square feet of thoughtfully designed living space, this home features an open floor plan with soaring two-story ceilings in the living room, a spacious game room, step-up media room, private study, and an upstairs built-in desk areaperfect for work, homework, or crafts. Two dining areas make both entertaining and everyday living effortless. The gourmet kitchen is a standout with quartz countertops, abundant cabinetry, a large center island, and high-speed internet availability. The primary suite provides a relaxing retreat with an ensuite bath featuring a double vanity and expansive walk-in closet. Enjoy cozy evenings by the gas fireplace in the living room, or unwind outdoors on the covered patio with a landscaped backyard and outdoor fireplaceideal for year-round enjoyment. Additional highlights include a three-car garage, zoned heating and cooling, and a smart home system for modern convenience. Located within Rockwall ISD, this exceptional home offers comfort, functionality, and styleready to be your next sanctuary.
Location
State TX
County Rockwall
Community Greenbelt, Jogging Path/Bike Path
Direction To visit the Nelson Lake sales office: head northeast on I-30 E, take exit 69 toward John King Blvd, merge onto I-30 Frontage Rd, turn left onto John King Blvd, turn right onto FM1141, turn right onto Euclid Dr. 2005 Euclid will be on the right.
Rooms
Dining Room 2
Interior
Interior Features Double Vanity, Eat-in Kitchen, Kitchen Island
Heating Other
Cooling Central Air
Flooring Carpet, Ceramic Tile, Other, Wood
Fireplaces Number 2
Fireplaces Type Family Room, Gas Logs, Outside
Appliance Dishwasher, Disposal
Heat Source Other
Exterior
Exterior Feature Rain Gutters
Garage Spaces 3.0
Fence Wood
Community Features Greenbelt, Jogging Path/Bike Path
Utilities Available Other
Roof Type Composition
Total Parking Spaces 3
Garage Yes
Building
Lot Description Landscaped, Sprinkler System, Subdivision
Story Two
Foundation Slab
Level or Stories Two
Structure Type Brick
Schools
Elementary Schools Celia Hays
Middle Schools Jw Williams
High Schools Rockwall
School District Rockwall Isd
Others
Financing Conventional
Read Less Info
Want to know what your home might be worth? Contact us for a FREE valuation!

Our team is ready to help you sell your home for the highest possible price ASAP

©2026 North Texas Real Estate Information Systems.
Bought with Non-NTREIS MLS Licensee • NON MLS
Nearby Locations
"My job is to find and attract mastery-based agents to the office, protect the culture, and make sure everyone is happy! "